700 MOYER STREET Unit: 104
SEE ALL PHOTOS
700 MOYER STREET Unit: 104
Sold

700 MOYER STREET Unit: 104

700 MOYER STREET Unit: 104, PHILADELPHIA, PA 19125

$430,000
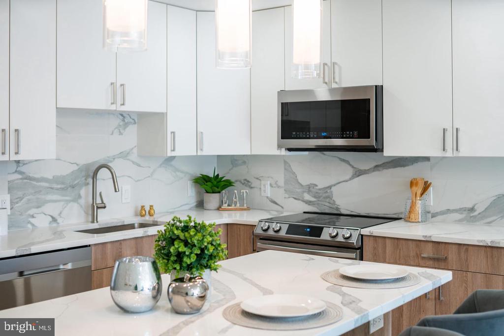
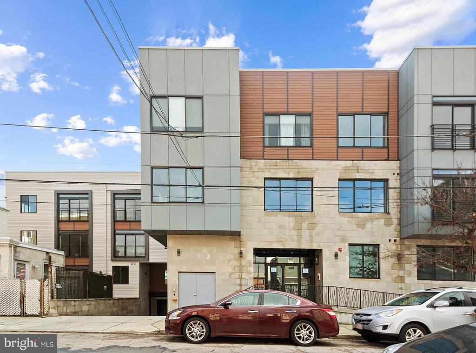
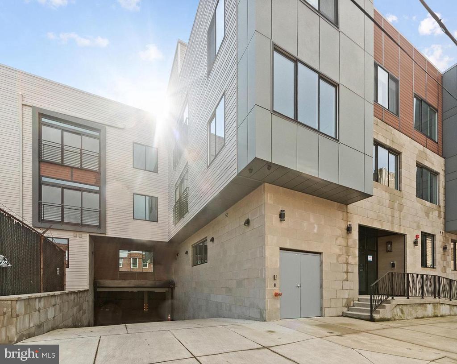
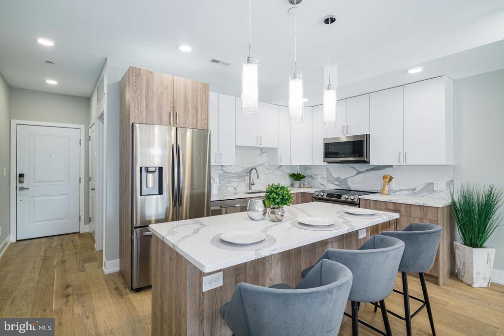
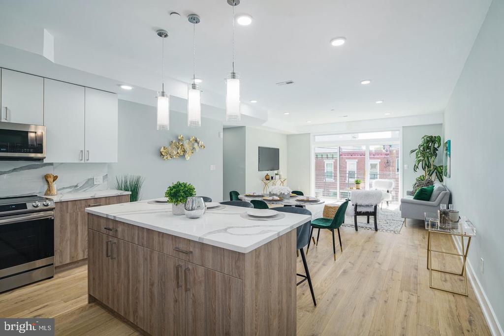
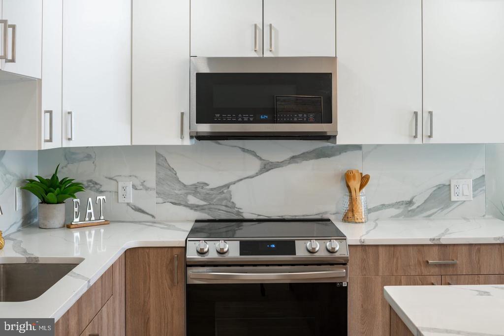
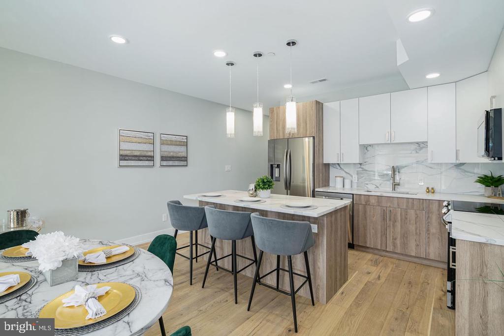
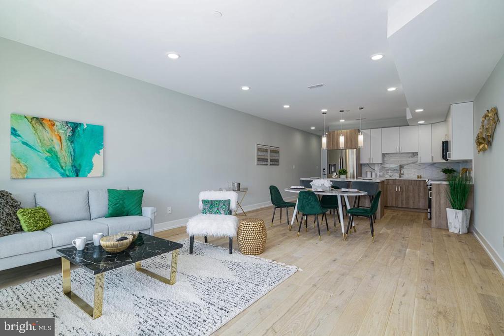
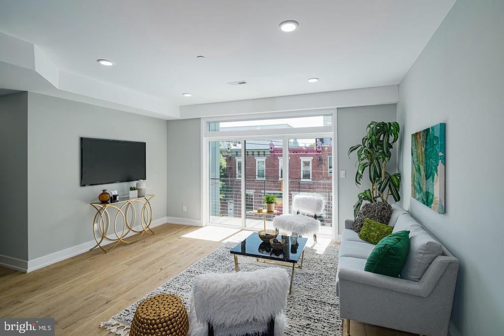
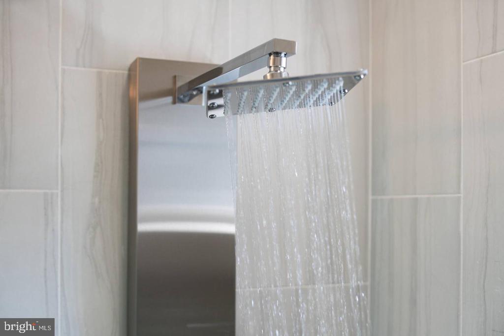
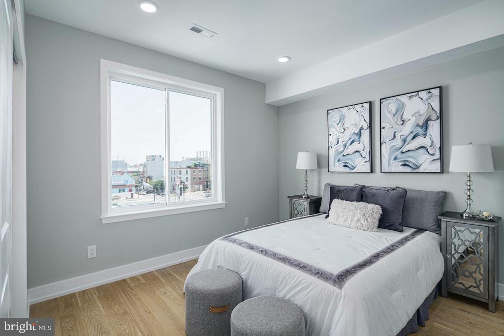
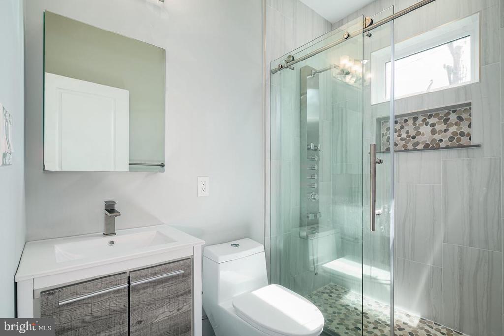
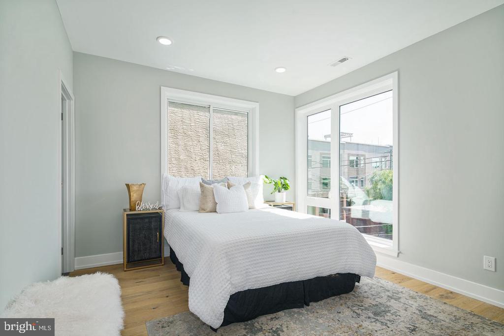
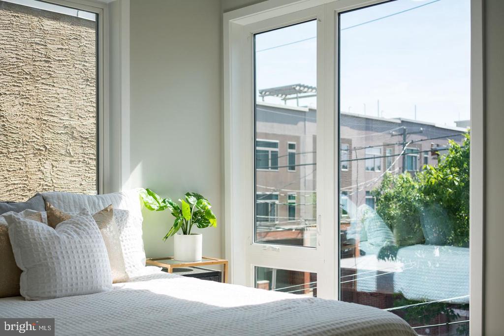
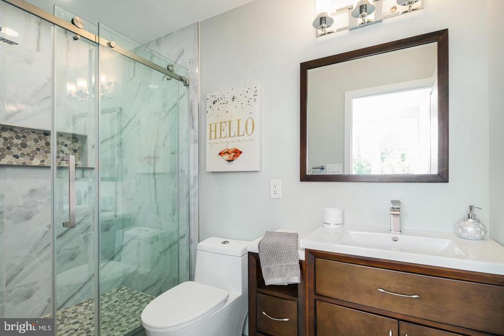
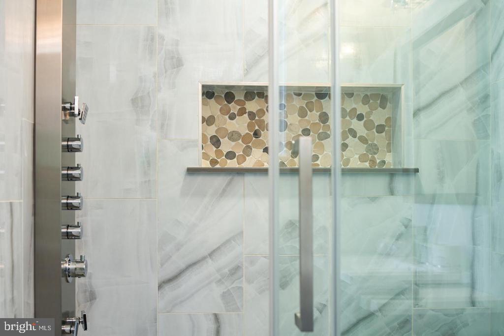
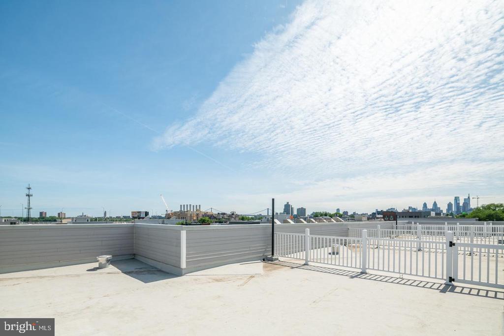
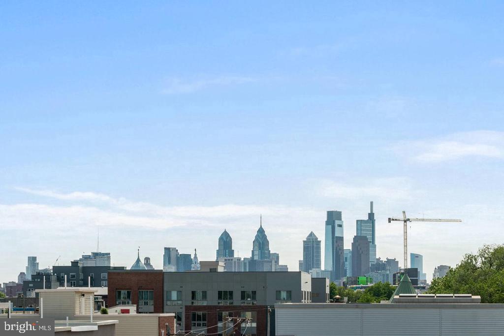
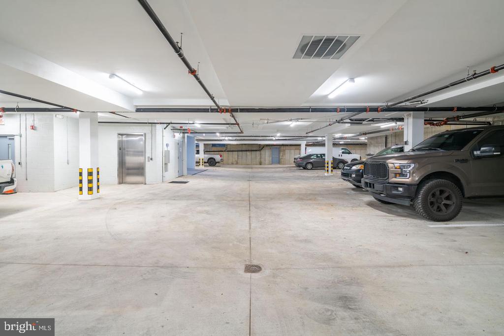
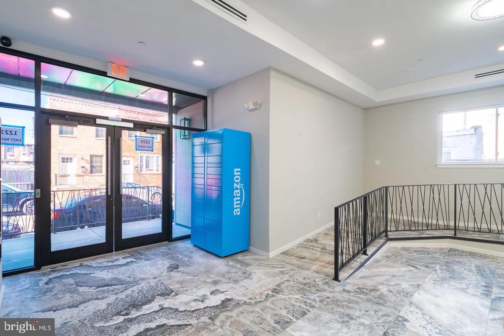
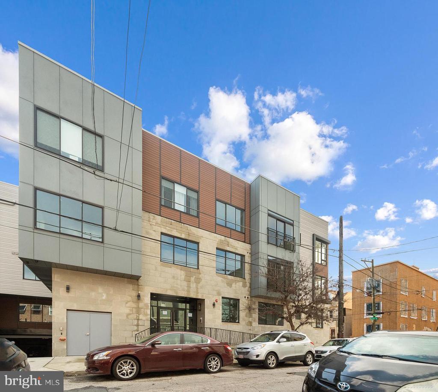
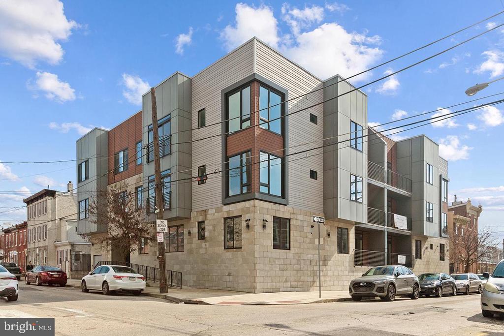
**LAST AVAILABLE UNIT** $5,000 closing cost assistance on our last available units.** Setting itself as the new standard for luxury living, The Moyer boasts a unique combination of modern amenities, designer finishes and garage parking while set in what Forbes calls, "America's Hottest New Neighborhood." Designed by renowned local architectural firm Harman Deutsch Ohler, available floor plans offer buyers both one and two bedroom formats with top floor units featuring a private roof-top outdoor space and stunning Center City views. Notable unit features include an open floor plan, 9' ceilings, Gyp-Crete(r) floor underlayment, floor to ceiling windows, luxury finishes custom European kitchens with quartz countertops, premium wide plank hardwood flooring, Fresca shower columns, in-unit LG washer & dryer and Trane HVAC systems. All units come both Comcast & Verizon ready and feature FULL 10-year tax abatements. The Moyer is located conveniently close to the I-95 exit ramp for quick travel time to New York City and Philadelphia International Airport. You will also find yourself just a stones throw away from popular Fishtown hotspots such as Suraya, Frankford Hall, La Colombe, Punch Line Philly, The Filmore and Rivers Casino. **All listing photos are of model unit #204**

2
beds

2
baths

1,212 Sq.Ft. LIVING AREA

Maxim Shtraus

Maxim Shtraus

Features & Amenities

Interior

  • total bedrooms2
  • Total bathrooms2
  • full bathrooms2
  • Laundry room Dryer In Unit, Main Floor, Washer In Unit
  • Flooring Engineered Wood
  • APPLIANCES Dishwasher, Disposal, Dryer - Electric, Microwave, Oven/Range - Electric, Refrigerator, Stainless Steel Appliances, Water Heater, Washer
  • other interior Features Combination Kitchen/Dining, Floor Plan - Open, Kitchen - Island, Recessed Lighting, Sprinkler System, Bathroom - Stall Shower, Upgraded Countertops, Walk-in Closet(s), Wood Floors

Area & Lot

  • Status Sold
  • Date Sold October 7, 2026
  • Living Area1,212 Sq.Ft.
  • Total Area1,212 Sq.Ft.
  • MLS® IDPAPH2668378
  • TypeCondo
  • YEAR BUILT2021
  • NeighborhoodFishtown
  • Architecture StylesContemporary
  • View DescriptionCity
  • School DistrictTHE SCHOOL DISTRICT OF PHILADELPHIA

Exterior

  • STORIES3
  • water SourcePublic
  • utilitiesCable TV Available, Electric Available, Sewer Available, Water Available
  • PoolNo Pool
  • roofFlat, Fiberglass
  • parkingParking Lot
  • HEAT TYPEForced Air
  • AIR CONDITIONINGCentral A/C
  • sewerPublic Sewer
  • SubstructureConcrete Perimeter
  • Disability FeaturesElevator
  • HOA AmenitiesSecurity
  • security Features24 hour security, Surveillance Sys, Intercom
  • other exterior FeaturesExterior Lighting

Financial

  • Sales Price$430,000
  • Real Estate Tax $805/yr
  • Zoning RSA5

Fishtown

Explore

Follow Me on Instagram