Leave a Message

Thank you for your message. We will be in touch with you shortly.

Explore Our Properties
1208 Konrad Pl
1208 Konrad Pl
1208 Konrad Pl
1208 Konrad Pl
1208 Konrad Pl
1208 Konrad Pl
1208 Konrad Pl
1208 Konrad Pl
1208 Konrad Pl
1208 Konrad Pl
1208 Konrad Pl
1208 Konrad Pl
1208 Konrad Pl
1208 Konrad Pl
1208 Konrad Pl
1208 Konrad Pl
1208 Konrad Pl
1208 Konrad Pl
1208 Konrad Pl
1208 Konrad Pl
1208 Konrad Pl
1208 Konrad Pl
1208 Konrad Pl
1208 Konrad Pl
1208 Konrad Pl
1208 Konrad Pl
1208 Konrad Pl
SEE ALL PHOTOS
1208 Konrad Pl
1208 Konrad Pl
1208 Konrad Pl
1208 Konrad Pl
1208 Konrad Pl
1208 Konrad Pl
1208 Konrad Pl
1208 Konrad Pl
1208 Konrad Pl
1208 Konrad Pl
1208 Konrad Pl
1208 Konrad Pl
1208 Konrad Pl
1208 Konrad Pl
1208 Konrad Pl
1208 Konrad Pl
1208 Konrad Pl
1208 Konrad Pl
1208 Konrad Pl
1208 Konrad Pl
1208 Konrad Pl
1208 Konrad Pl
1208 Konrad Pl
1208 Konrad Pl
1208 Konrad Pl
1208 Konrad Pl
1208 Konrad Pl
Sold

1208 Konrad Pl

1208 KONRAD PLACE, PHILADELPHIA, PA 19116

$415,000
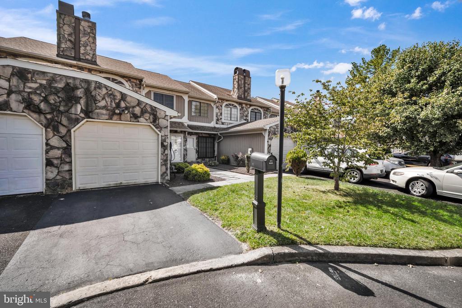
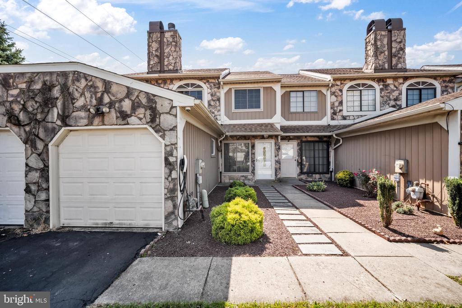
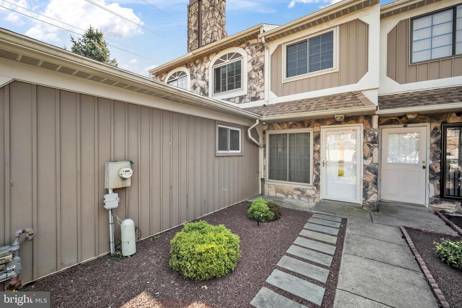
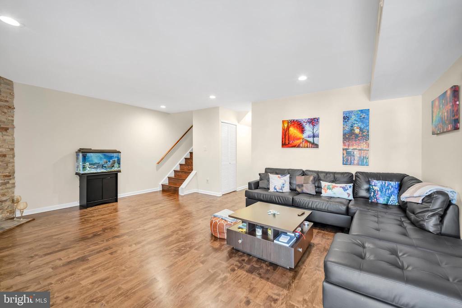
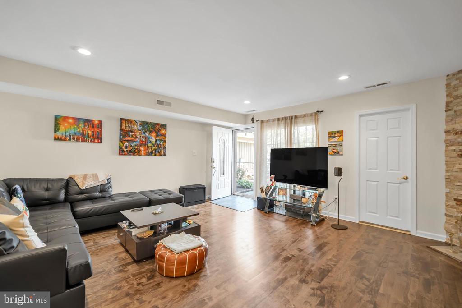
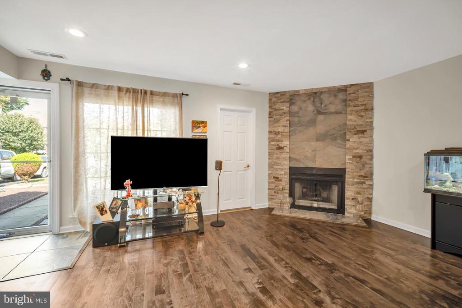
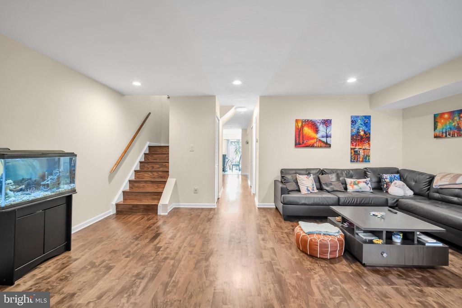
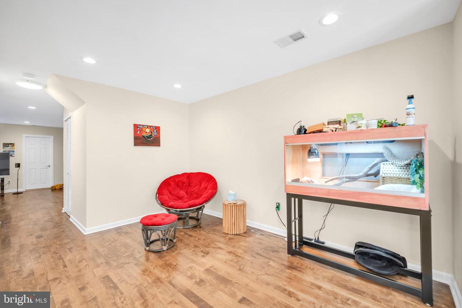
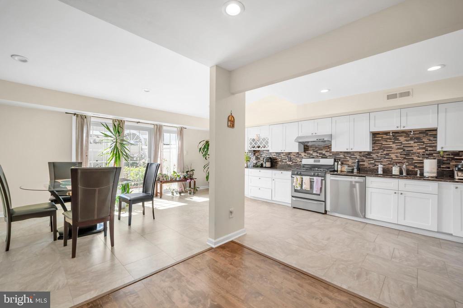
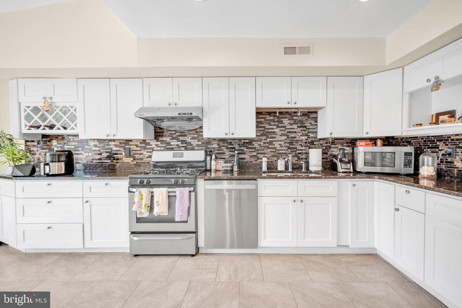
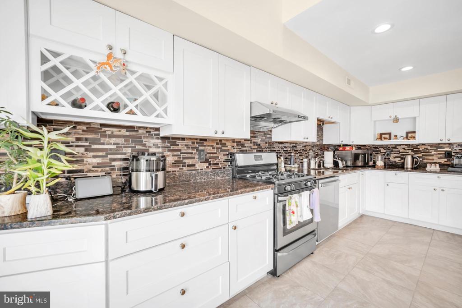
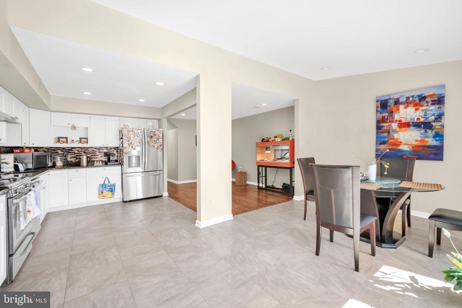
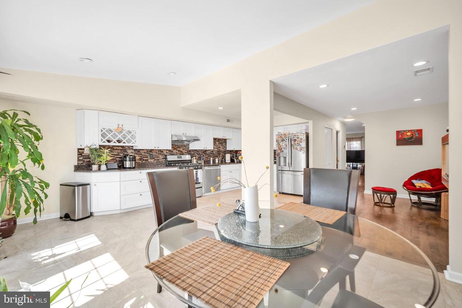
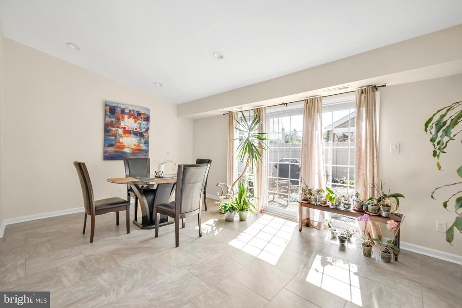
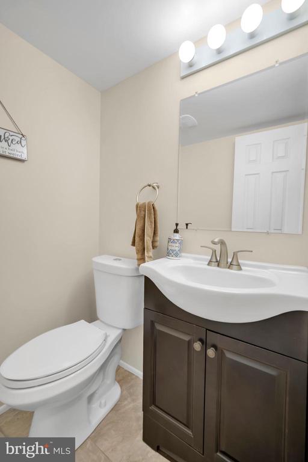
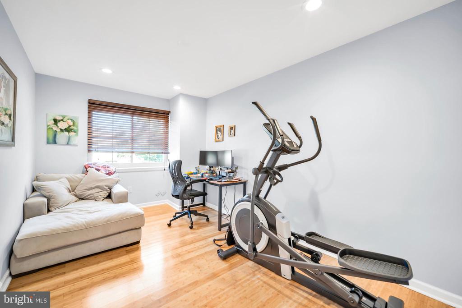
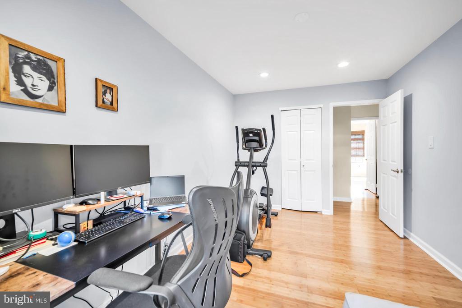
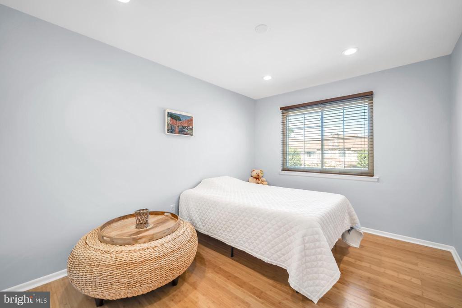
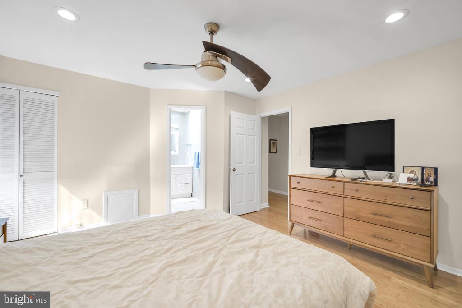
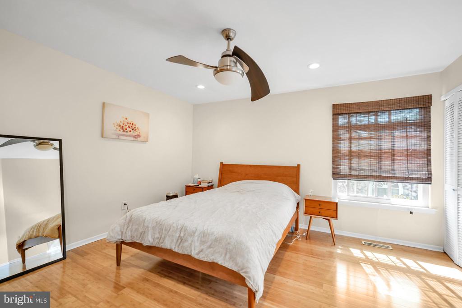
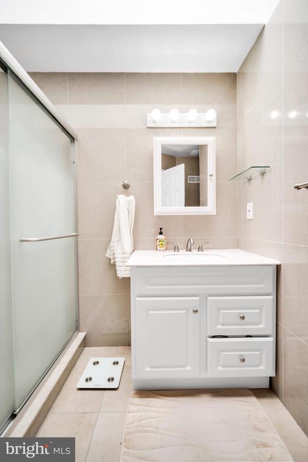
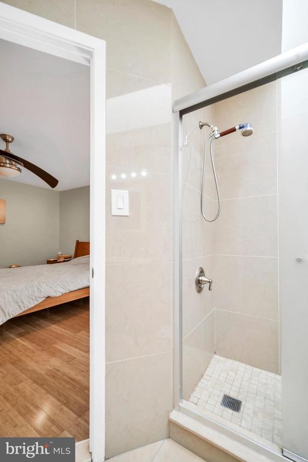
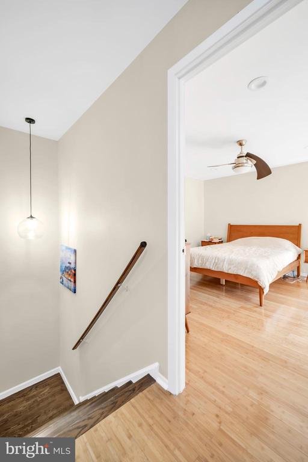
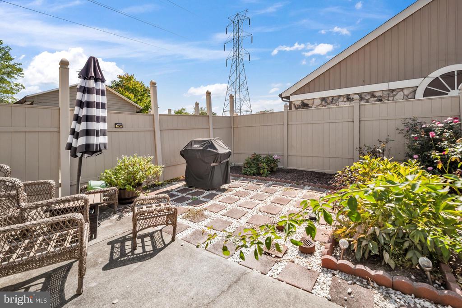
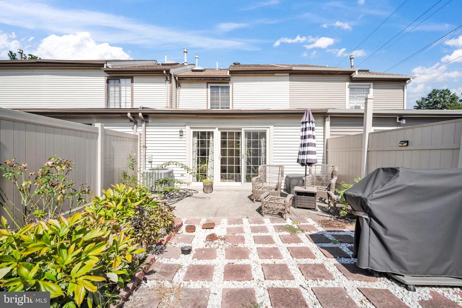
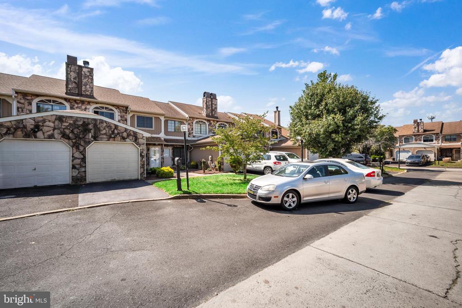
This beautifully updated 3-bedroom, 2 1/2-bathroom townhome is nestled on a cul-de-sac in the sought-after Timberwalk sub-division of the Somerton neighborhood of Philadelphia. Step inside to a welcoming, spacious living room that flows seamlessly into a bright dining area, perfect for entertaining. The heart of the home is a stunning, and surprising reimaged into an open concept configuration. Find a fully updated wooded white kitchen, featuring granite countertops, stainless steel appliances and an remarkable breakfast area, gleaming with natural light from a large, glass sliding door which leads to the backyard. More on that later. The main level boasts gorgeous wooden floors, adding warmth and elegance to the space. Upstairs, you'll find three generously sized bedrooms, offering ample closet space and comfort. The property includes a newer roof and windows, providing peace of mind and energy efficiency. Outside, enjoy a private, fenced-in backyard oasis with a charming patio, ideal for outdoor dining, relaxation, or gardening. This home is a true gem, offering both comfort and style in one of Philadelphia's most desirable neighborhoods. Located conveniently close to major transportation routes such as Route 1, I-95 and the PA Turnpike. Park and ride at the nearby SEPTA Philmont Regional Rail Station for a quick ride into Center City. Don't miss the opportunity to own this gem and schedule a private tour today.

3
beds

3
baths

1,440 Sq.Ft. LIVING AREA

2,700 Sq.Ft. lot

Maxim Shtraus

Maxim Shtraus

Features & Amenities

Interior

  • total bedrooms3
  • Total bathrooms3
  • full bathrooms2
  • half bathroom1
  • Laundry room Main Floor
  • Flooring Bamboo, Tile/Brick, Wood
  • Fireplace Stone
  • APPLIANCES Water Heater, Stove, Stainless Steel Appliances, Dishwasher
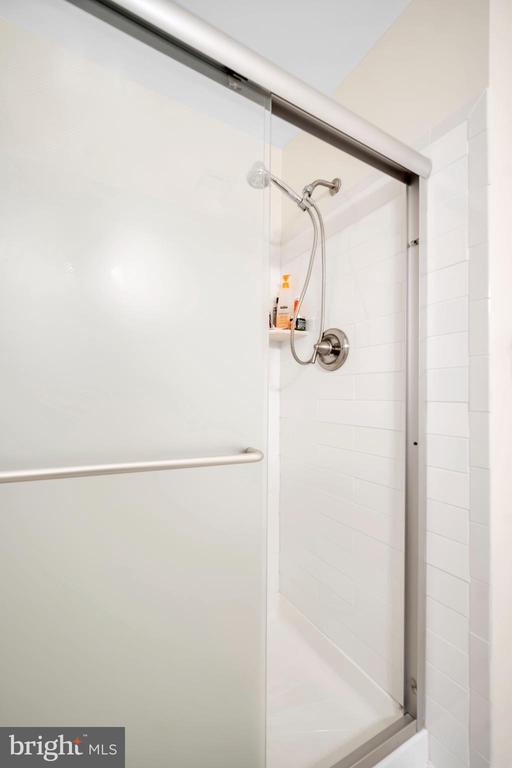
  • other interior Features Breakfast Area, Combination Kitchen/Dining, Dining Area, Floor Plan - Traditional, Kitchen - Eat-In, Recessed Lighting, Walk-in Closet(s), Upgraded Countertops, Bathroom - Stall Shower

Area & Lot

  • Status Sold
  • Date Sold November 7, 2024
  • Living Area1,440 Sq.Ft.
  • Total Area1,440 Sq.Ft.
  • Lot Area2,700 Sq.Ft.
  • MLS® IDPAPH2397054
  • TypeTownhouse
  • YEAR BUILT1991
  • Architecture StylesContemporary
  • High SchoolGEORGE WASHINGTON
  • School DistrictTHE SCHOOL DISTRICT OF PHILADELPHIA

Exterior

  • STORIES2
  • water SourcePublic
  • utilitiesElectric Available, Natural Gas Available, Sewer Available, Water Available
  • PoolNo Pool
  • roofShingle, Pitched
  • parkingDriveway
  • HEAT TYPEForced Air
  • AIR CONDITIONINGCentral A/C
  • sewerPublic Sewer
  • SubstructureSlab
  • Disability FeaturesNone
  • other exterior FeaturesGutter System

Financial

  • Sales Price$415,000
  • Real Estate Tax $3,544/yr
  • HOA $90/3 mos
  • Zoning I1

Follow Me on Instagram